- PHONE : +91 9094844666
- EMAIL : contact@sriwifiinteriors.com
Medical Clinic Interior Work
Hygienic healthcare environments engineered for sterile compliance, patient privacy, and optimized clinical workflows
Commercial Healthcare Architecture
Next-Generation Medical Clinic Interior Architecture
Instill patient trust and streamline clinical workflows with hygienic sterile surfaces, calming aesthetic environments, and optimized patient circulation pathways.
Strategic Layout & Patient Circulation Flow
Designing an exceptional medical clinic begins with intuitive patient traffic mapping and high-efficiency spatial planning. Our interior frameworks focus on directing patients seamlessly from reception to consultation chambers. By combining calming open sightline waiting areas with designated triage zones and concealed staff access corridors, we eliminate floor congestion and enhance clinical privacy.
We strategically section clinical wings using anti-microbial acoustic glass partitions and custom privacy wall bays, creating a smooth visual transition between general waiting areas, diagnostic testing labs, and private doctor consultation rooms.
Hygienic Clinical Fixtures & Cabinetry
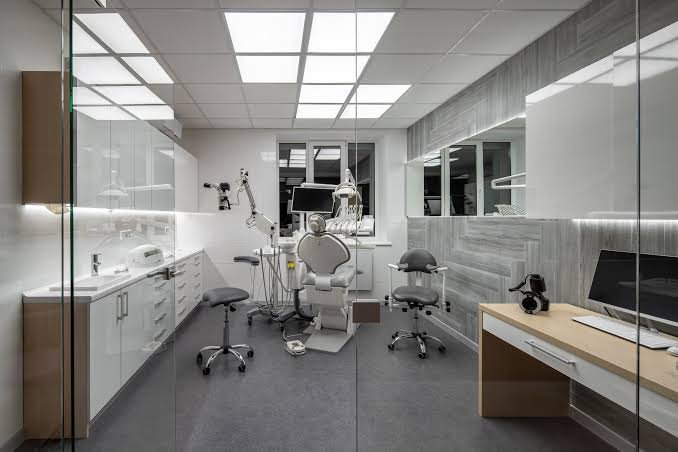
Maintaining high sterile standards requires medical-grade, custom-engineered interior hardware. We integrate customized seamless solid-surface counters, built-in non-porous medicine storage units, and wall-mounted diagnostic equipment bays that keep every examination room organized and sterile.
To complement modern healthcare aesthetics, we utilize CNC-cut sound-dampening wall panels, brushed stainless steel hardware, and impact-resistant anti-microbial laminates. Every fixture is tailored to withstand constant medical-grade sanitization while maintaining an inviting atmosphere.
Ergonomic Patient & Practitioner Zones
The clinical environment directly impacts patient comfort and stress levels. We transform standard waiting rooms into soothing lounge areas featuring custom upholstered anti-bacterial seating, accessible barrier-free pathways, and ergonomically configured doctor examination stations for optimal physician workflow.
Subfloor surfaces are crafted using seamless coved vinyl sheet flooring and slip-resistant commercial tiles designed to handle high foot traffic, simplify infection control cleaning, and reduce room reverberation.