- PHONE : +91 9094844666
- EMAIL : contact@sriwifiinteriors.com
Hospital Interior Work
Clinical-grade healthcare environments engineered for sterile infection control, intuitive patient wayfinding, and soothing recovery atmospheres
Healthcare Architecture & Interiors
Next-Generation Hospital Interior Architecture
Create patient-centric healthcare environments engineered with clinical-grade materials, sterile circulation pathways, and soothing healing atmospheres.
Clinical Flow & Infection Control
Designing an exceptional medical facility begins with strategic patient and staff traffic zoning and sterile floor planning. Our spatial frameworks focus on minimizing contamination risks while accelerating emergency response times. By integrating clear wayfinding corridors with dedicated triage bays and restricted isolation access paths, we eliminate cross-circulation and streamline clinical operations.
We strategically structure treatment environments using hermetically sealed glass partitions and custom antimicrobial wall cladding, creating seamless visual transitions between outpatient consultation rooms, intensive care units, and surgical suites.
Sterile Modular Fixtures & Storage
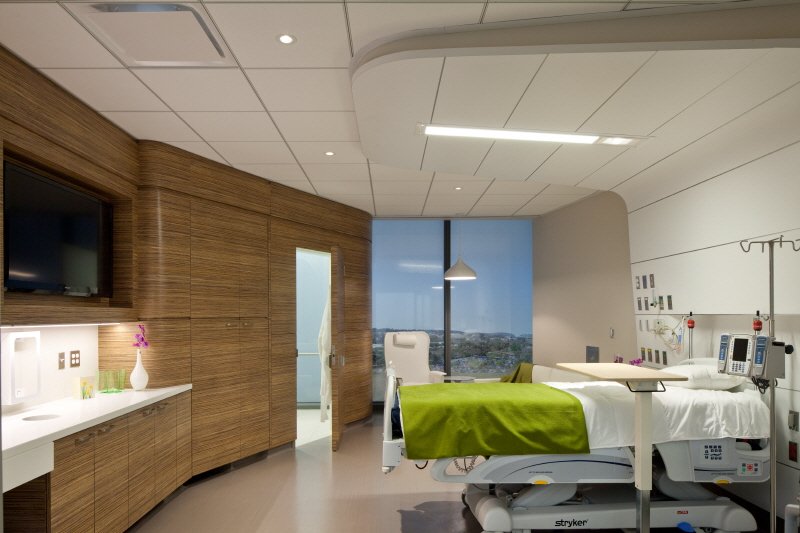
Organizing critical medical equipment requires medical-grade, customizable storage hardware. We engineer stainless steel recessed medical supply bays, modular nurse workstation cabinetry, and integrated ceiling pendant booms that keep procedure rooms clutter-free and emergency-ready.
To complement rigorous hygiene standards, we utilize seamless solid-surface Corian countertops, chemical-resistant HPL paneling, and non-porous antimicrobial laminates. Every fixture is engineered to withstand continuous hospital-grade disinfection without surface degradation.
Patient Comfort & Ergonomic Healing
The healthcare environment directly impacts recovery outcomes and patient peace of mind. We transform sterile patient wards into soothing recovery suites featuring ergonomic healthcare-grade seating, sound-attenuating ceiling panels, and biophilic wooden accent finishes that reduce stress levels.
Flooring surfaces are crafted using heavy-duty coved medical vinyl sheeting with welded joints, preventing liquid pooling and bacterial growth while enduring heavy gurney and wheelchair traffic.