
- PHONE : +91 9094844666
- EMAIL : contact@sriwifiinteriors.com
Indoor Space Planning
Intelligent architectural layouts designed for maximum spatial efficiency and fluid movement
Indoor Space Planning
Comprehensive Indoor Space Planning & Architectural Layouts
Optimize home circulation, furniture ergonomics, and spatial balance with tailored indoor planning frameworks.
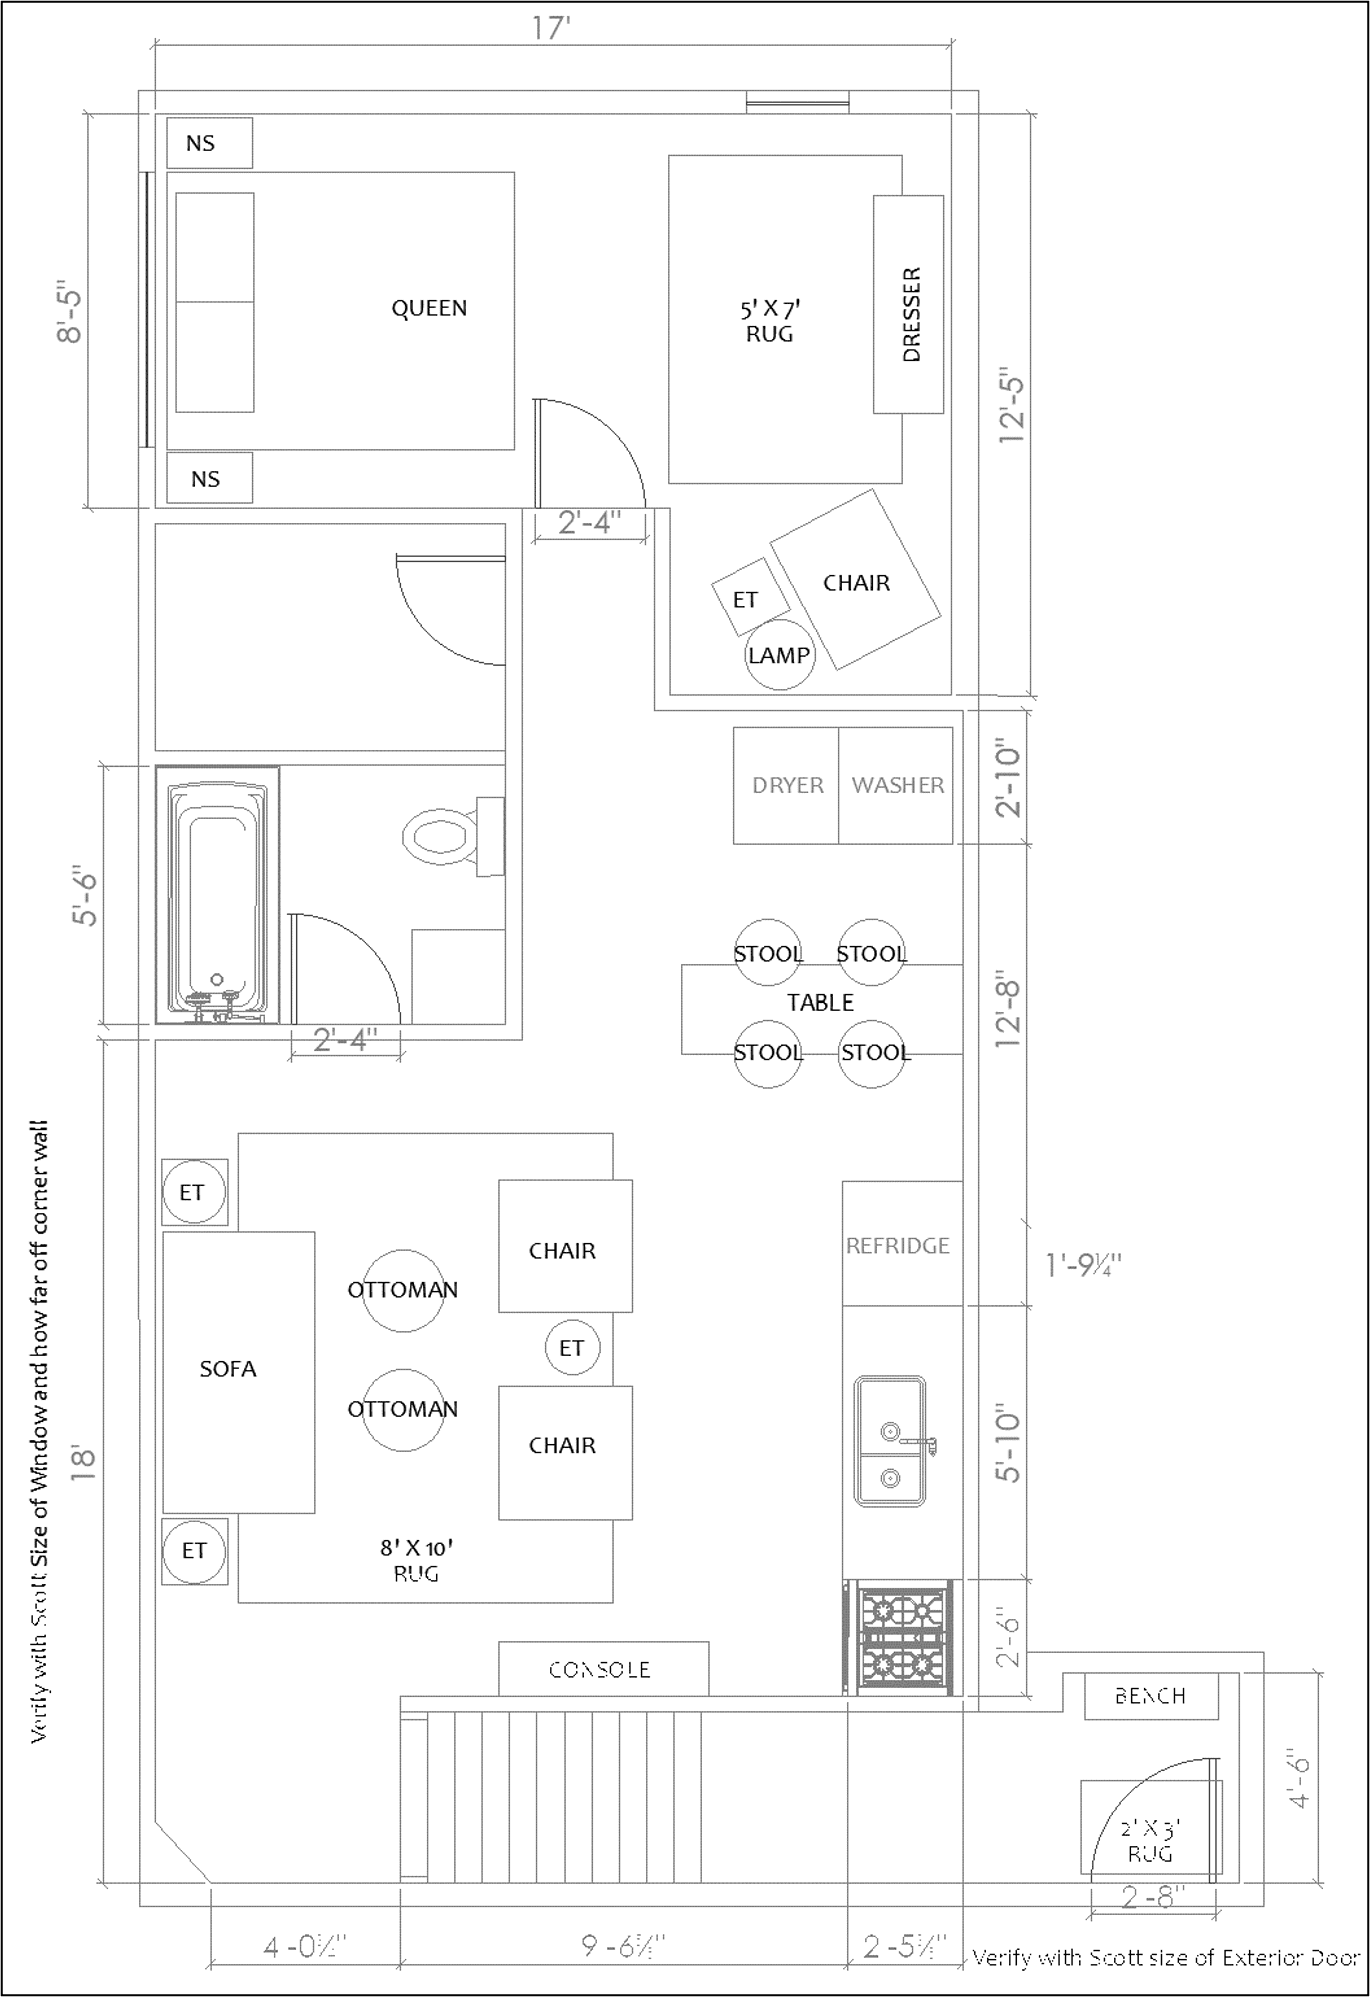
End-to-End Indoor Spatial Planning & Ergonomic Execution
Developing a harmonious home environment begins with intelligent structural layout planning and intuitive circulation paths. Our indoor space planning services focus on eliminating dead space and maximizing room proportions across compact and open-plan homes. By integrating custom room dividers, open-concept zoning, and strategically positioned built-in utility units, we ensure every square foot serves a distinct purpose while maintaining an open, fluid feel throughout the floor plan.
Ergonomics and movement efficiency guide our structural arrangements. We specialize in mapping out clear functional zones using glass partition screens, acoustic timber louvers, and multi-functional furniture layouts. From defining distinct transition hallways to integrating hidden storage niches within walls, our layouts balance visual openness with privacy where it matters most.
Finally, proper spatial planning aligns directly with natural light and artificial ventilation pathways. Through optimized furniture placement schemes, balanced sightlines, and smart power allocation layouts, we transform raw residential footprints into organized, high-performing interiors tailored to your daily routines.
• Precise architectural 2D & 3D spatial mapping tailored to custom floor plans.
• Optimized placement frameworks for enhanced natural light & spatial ventilation.
